Azizi Florence Sharjah
Sharjah
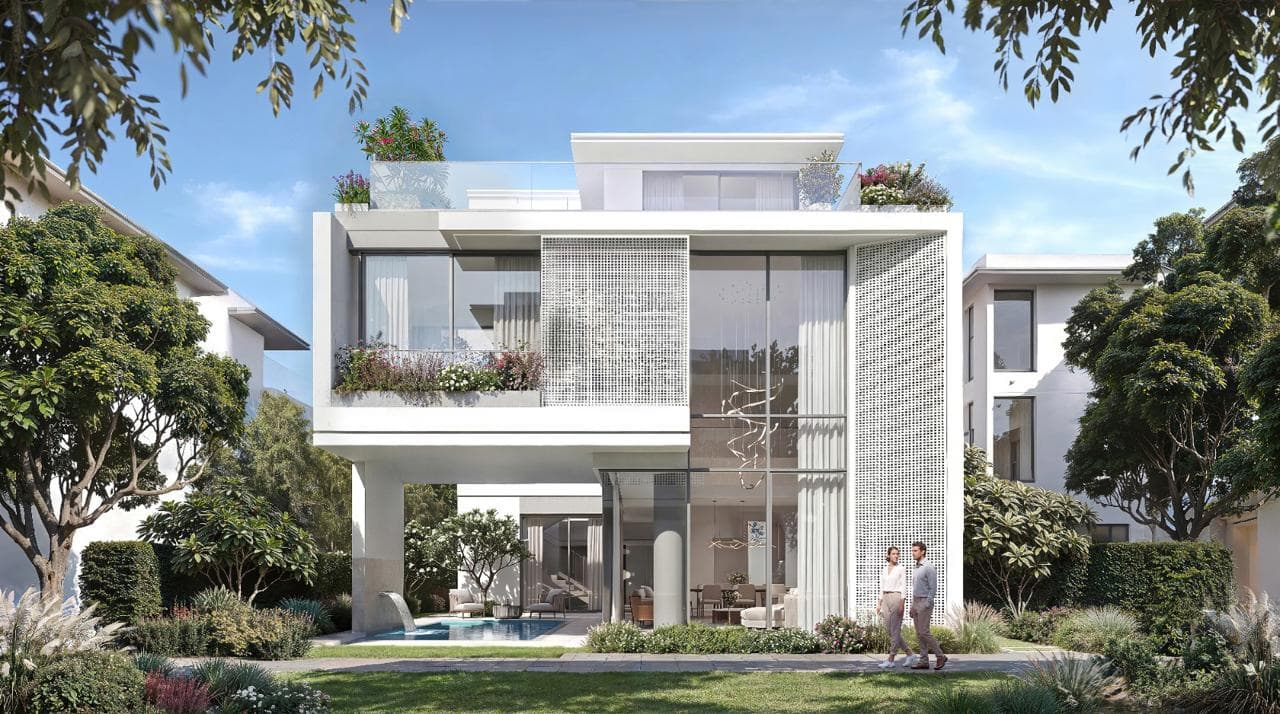
Azizi Florence Sharjah
Property Overview
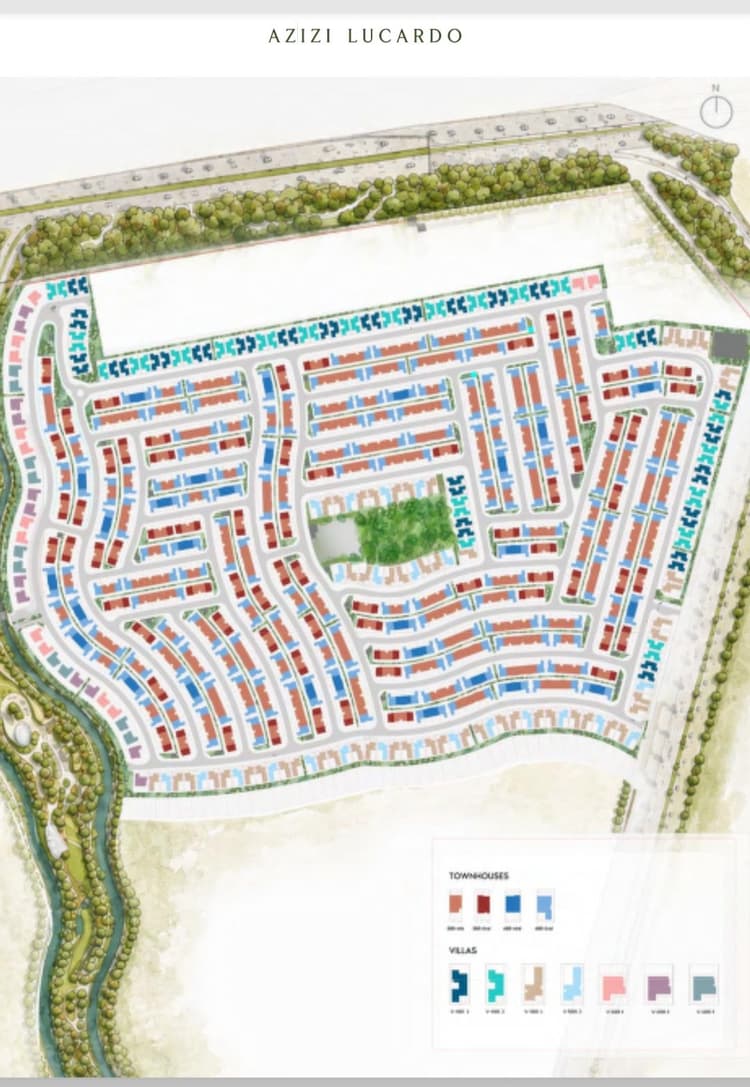
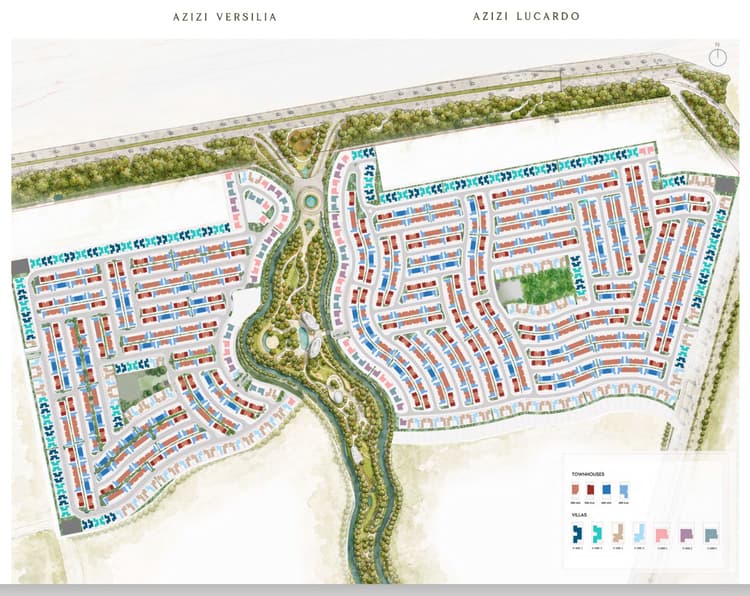
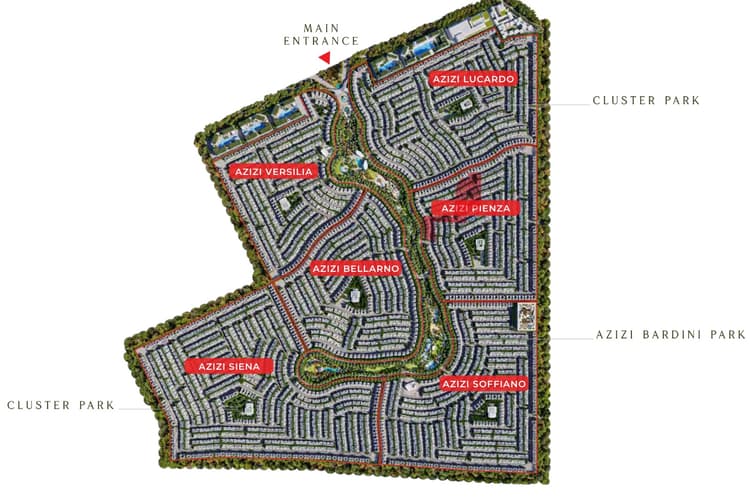
Azizi Florence is Azizi Developments’ most ambitious master plan to date — a fully integrated community in Um Fanain, Sharjah, laid out across thirty million square feet and six architecturally distinct residential clusters.
At its heart sits a central park of 1.6 million square feet, ringed by six pocket parks and threaded with 11.5 kilometres of cycling and jogging track. Around that green spine Azizi Florence Sharjah places its homes, twelve residents’ clubhouses, schools, healthcare, mosques and a retail high street — so that daily life happens inside the gates, on foot.
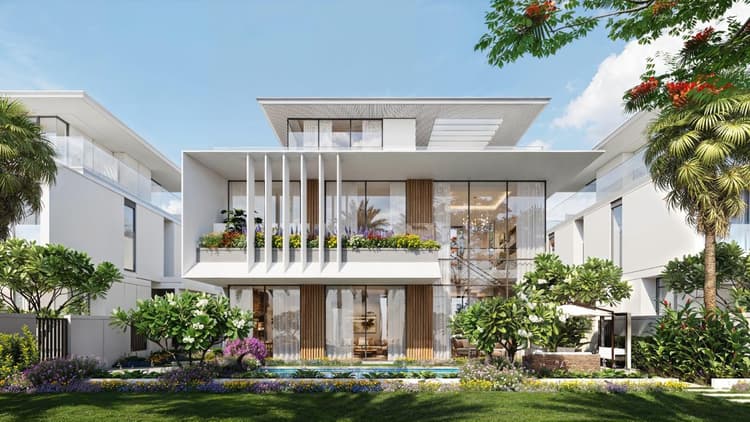
214 park-facing villas.
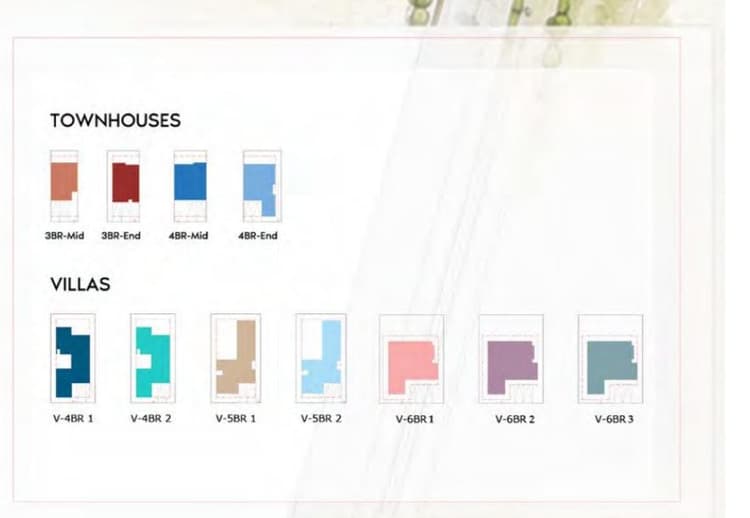
The rarest address inside Azizi Florence: a limited collection of 214 six-bedroom villas, each one oriented directly onto the 1.6 million sq. ft. central park, from AED 4.95M and 4,930 sq. ft. of built-up area.
Every bedroom is ensuite. Kitchens are gas-connected. Private lifts are specified at 1.5 × 1.5 metres, and every plot carries 2.5 metres of side clearance — space that simply is not given away at this price point elsewhere in the northern emirates.
Amenities
- 12 Residents’ Clubhouses
- 1.6M Sq. Ft. Central Park
- 11.5 KM Cycle & Run Track
- Swimming Pools
- Fitness & Wellness
- Two Mosques
- School & Nursery
- Hospital & Clinics
- Retail Mall & High Street
- EV Charging
- Kids’ Play & Family Zones
- Gated & Secured
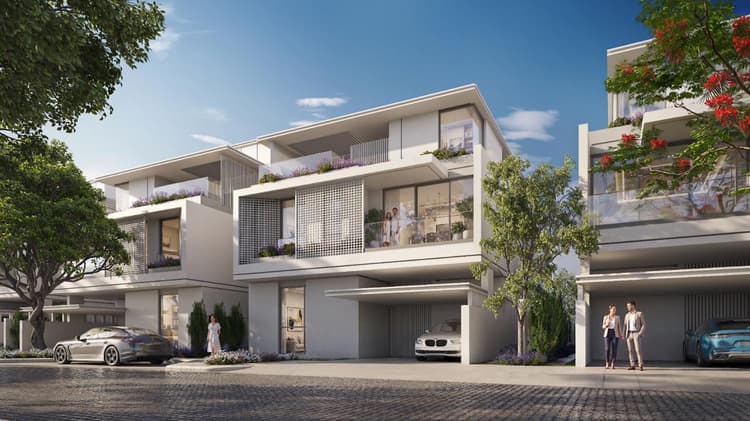
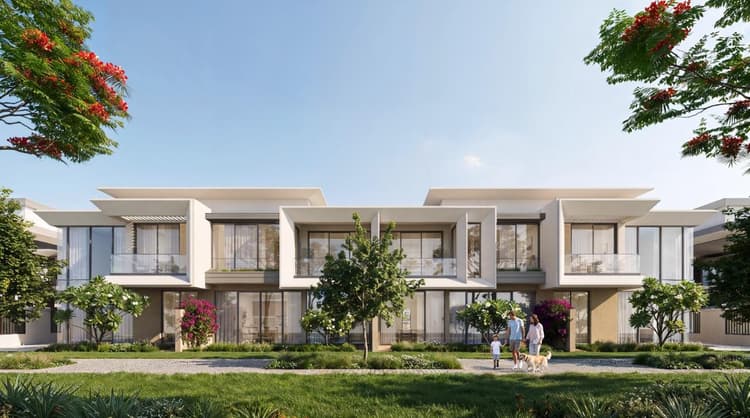
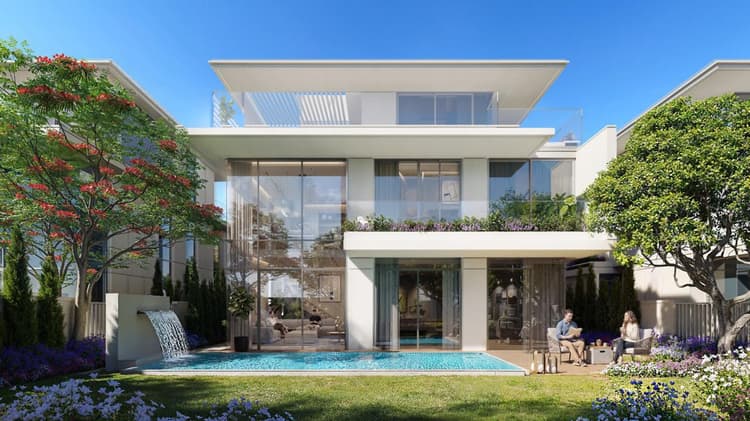
Gallery
Payment Plan
- 20% On Booking
- 30% During Construction
- 50% Upon Handover(2029)

Location
Floor Plan

Karishma Aggarwal
Real Estate Consultant